Our Approach
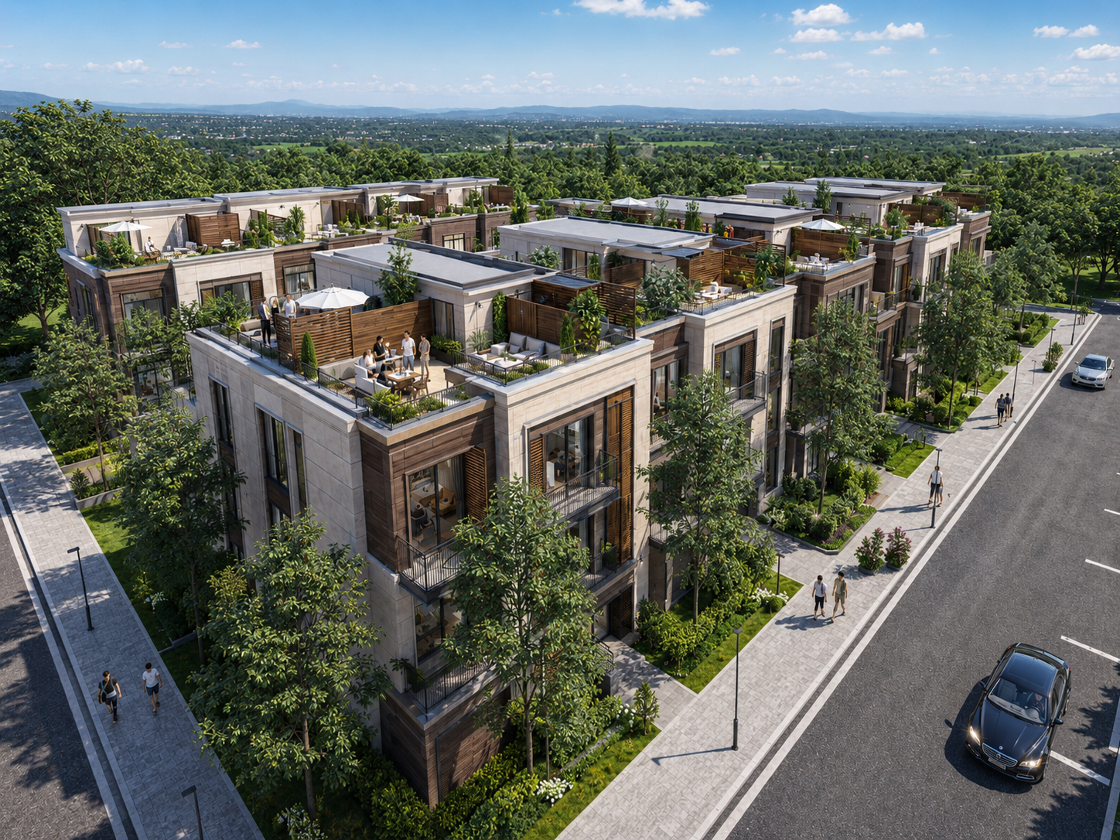
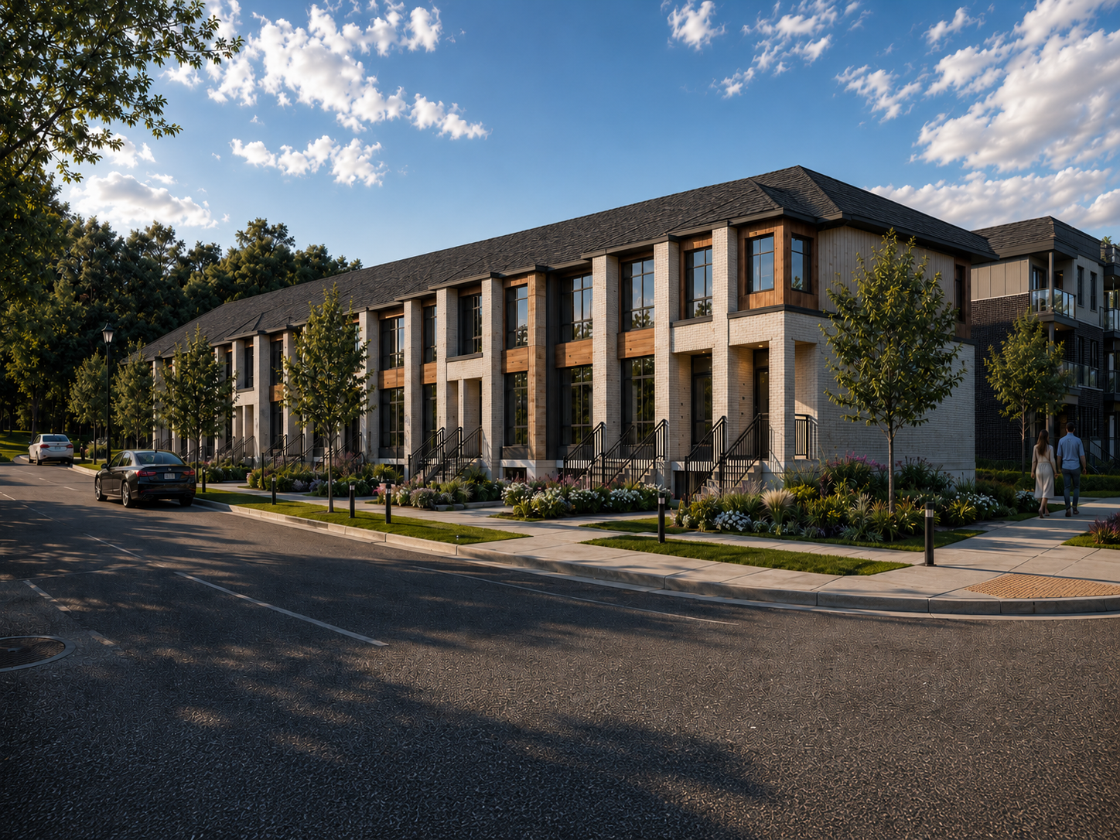
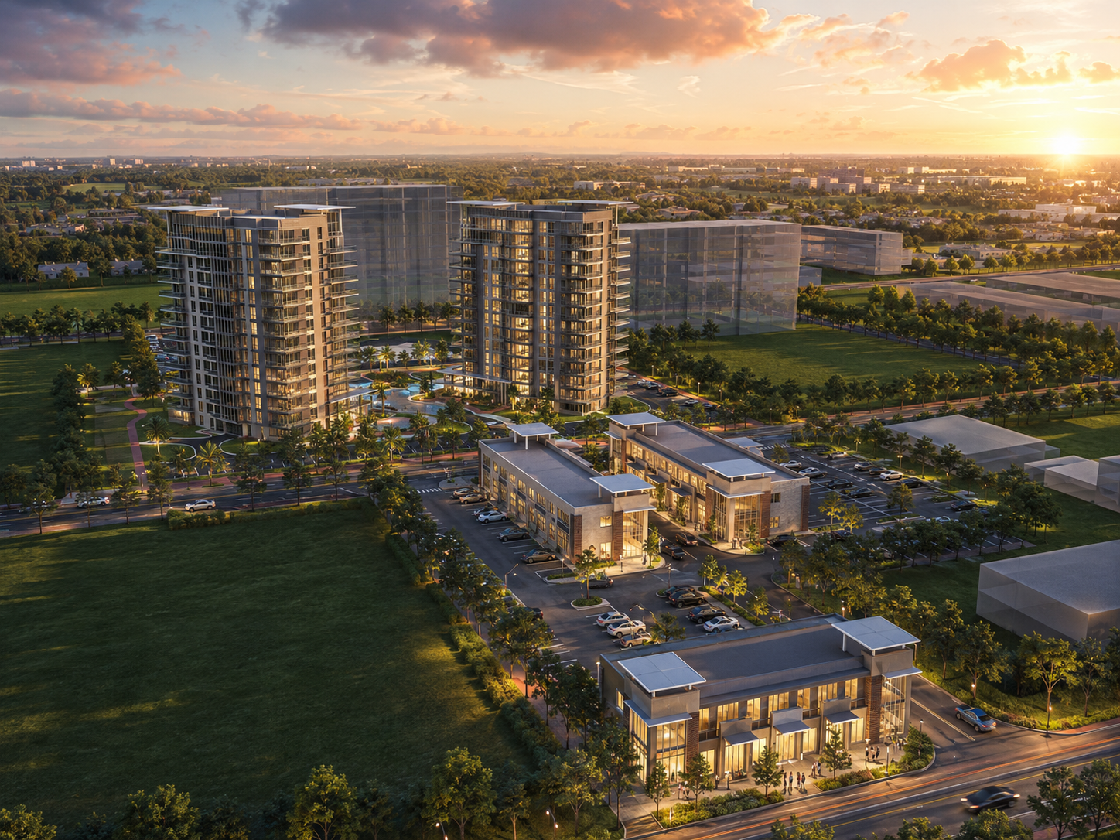
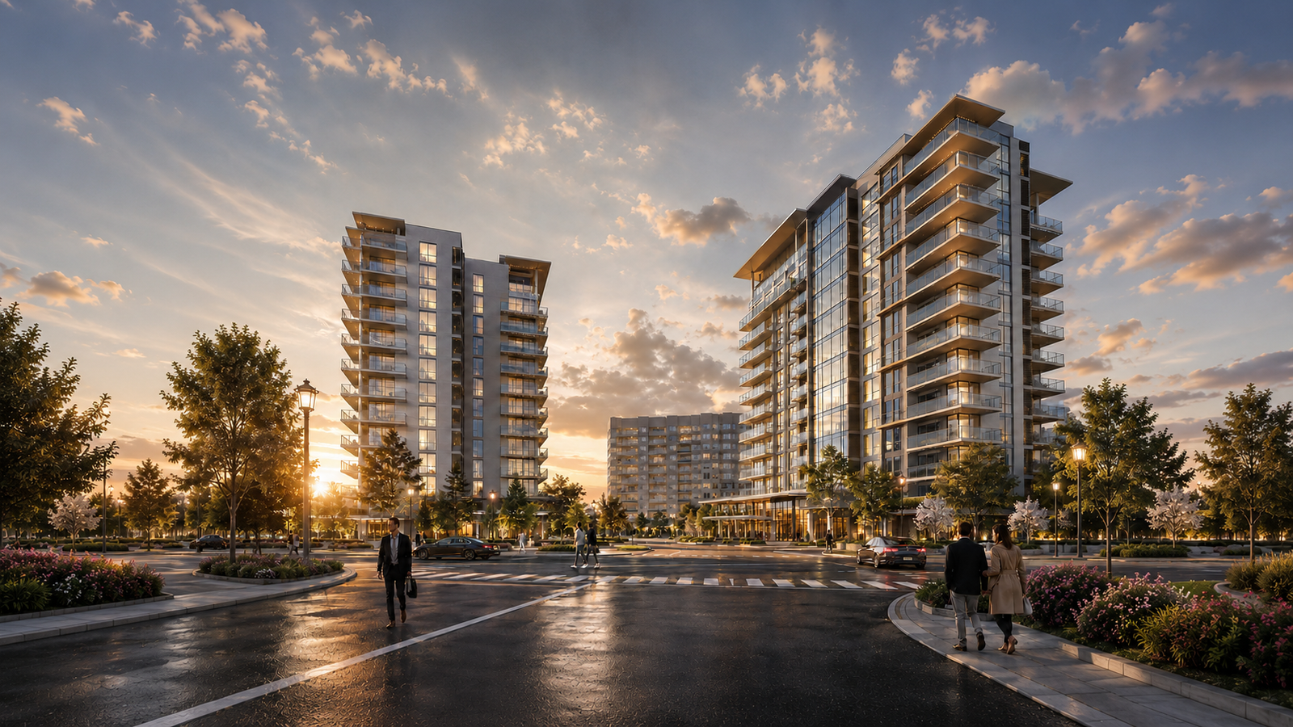
Dominion Architects is a Burlington, Ontario studio working across residential, commercial, mixed-use, hospitality, retirement, and active adult projects. That experience spans over two decades of managing design and construction in Canada, the UAE, and Saudi Arabia, from concept through construction administration.
A project starts with what the client needs: a program, a budget, a timeline. Our job is finding the most effective way to deliver it. That means working within real constraints from the outset, including zoning, heritage, environmental conditions, site limitations, the Ontario Building Code, and coordination with every other discipline on the job, all while keeping cost and schedule on track.
What sets Dominion apart is how far that involvement extends on both ends of a project. Long before a drawing is started, it means direct experience navigating Zoning By-law Amendments (ZBA), Official Plan Amendments (OPA), Minor Variance applications, Plans of Subdivision, and Site Plan Approval and amendments: the work that determines whether a project is even feasible in the first place. Once the design is done, that same involvement continues through Building Permit applications and construction administration, rather than ending at a handed-off drawing set. It's that full life cycle, from feasibility through delivery, that the practice is actually built on.
What We Do
01
Concept through construction, for buildings that hold up over time.
02
Considered interior architecture, finishes, and detailing.
03
Site strategy and phasing for multi-building developments.
04
Feasibility and approvals guidance from a developer's perspective.
Selected Experience